<-- style PDP --> 773 Aylmer Street, Peterborough - Detached for sale for $695,900
  • for sale

773 Aylmer Street

Peterborough, Ontario, K9H 3X7 - Northcrest Ward 5

$695,900

  • Neighbourhood

    Northcrest Ward 5

  • Major Intersection

    Aylmer & Wolsely

  • Listed Since: 115 day(s)

  • Last update: 48 day(s) ago

Overview

  • Property Type

    Detached, 2 1/2 Storey

  • Bedrooms

    4

  • Bathrooms

    2

  • Basement

    Full + Unfinished

  • Kitchen

    1

  • Total Parking

    3

  • Lot Size

    54x122 (Feet)

  • Taxes

    $5,661.00 (2025)

  • Type

    Freehold

Property Description

Property description for 773 Aylmer Street, Peterborough

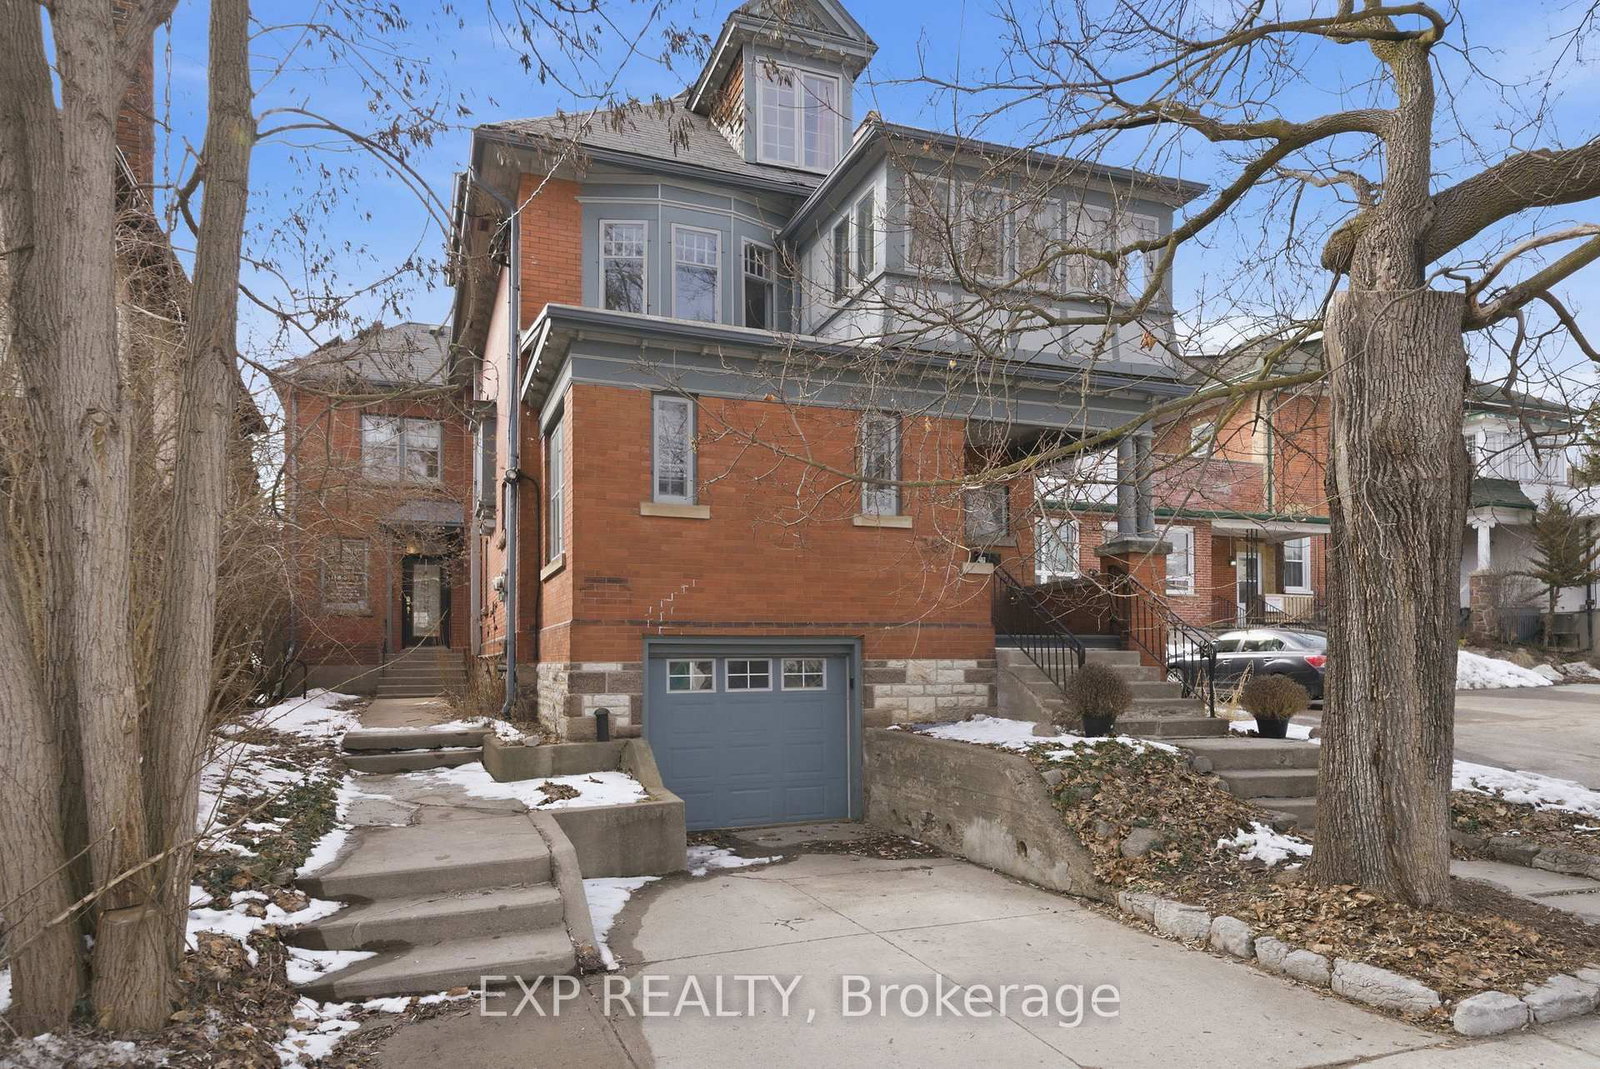
Welcome to your new century home located on a quiet mature residential street just north of downtown Peterborough. This beautiful 4 bedroom home offers much of the historic charm that this property affords along with many tasteful updates that have brought the home into modern times including new steel roof & eaves, full electrical upgrade, complete fireplace restoration, renovated original 30 x 20 carriage house and new Pool liner, filter and pump. Inside the home the main floor has a large welcoming foyer to great your guests and displays the original wooden staircase leading to the upper floor and loft. This floor also boasts a generous size living room with bay window and wood burning fireplace leading into a large formal dining area with room for a large table to accommodate everyone and display your personal treasures. At the back of the home overlooking the huge spa like backyard with wrap around deck, inground pool and patio area is the country size kitchen with plenty of room and surrounding windows offering plenty of natural light and views of the yard. A 3 piece bath on this floor offers convenience. Going up the wooden staircase to the second floor we encounter 3 bedrooms with closets, one of which has a walkout to a small deck overlooking the front yard, giving a perfect spot for a home office or just enjoying your morning coffee and another large 3 pc bathroom with soaker tub. From there we go up stairs to the fully finished loft area which has the large primary bedroom along with a huge walk in closet offering plenty of room for everyone. The extra high ceilings in the home are a bonus and really open up the space. Don't miss your opportunity to view this beautiful home. Take the virtual tour.

Listed by BUY/SELL NETWORK REALTY INC.

  • MLS #

    X12839316

  • Sq. Ft

    1500-2000

  • Sq. Ft. Source

    MLS

  • Lot Irregularities

    n/a

  • Year Built

    100+

  • Pool

    Inground, Salt

  • Drive

    n/a

  • Garage

    None

  • Total Parking

    3

  • Family Room

    Y

  • Den

    Y

  • Exterior

    Brick

  • Fireplace

    Y

  • Roof

    Metal

  • Foundation

    Concrete

  • Elevator

    n/a

  • Water View

    n/a

  • Laundry Level

    Lower

  • Heat

    Forced Air

  • A/C

    Central Air

  • Water

    Municipal

  • Water Supply

    n/a

  • Sewers

    Sewers

  • Central Vac

    N

  • Living

    3.7 x 3.57 ft Main level

    Fireplace, Bay Window

  • Dining

    4.37 x 4.07 ft Main level

    Carpet Free

  • Kitchen

    5.1 x 3.29 ft Main level

    Breakfast Area, Large Window, Modern Kitchen

  • Foyer

    3.75 x 2.29 ft Main level

  • Bathroom

    1.8 x 1.57 ft Main level

    3 Pc Bath

  • Br

    3.6 x 3.5 ft 2nd level

    Closet

  • 2nd Br

    3.7 x 3.2 ft 2nd level

    Closet

  • 3rd Br

    2.7 x 2.6 ft 2nd level

    Combined W/Office

  • Bathroom

    2.3 x 2.1 ft 2nd level

    3 Pc Bath

  • Primary

    4.2 x 3.7 ft 3rd level

    W/I Closet, Vaulted Ceiling

  • MLS #

    X12839316

  • Sq. Ft

    1500-2000

  • Sq. Ft. Source

    MLS

  • Lot Irregularities

    n/a

  • Year Built

    100+

  • Pool

    Inground, Salt

  • Drive

    n/a

  • Garage

    None

  • Total Parking

    3

  • Family Room

    Y

  • Den

    Y

  • Exterior

    Brick

  • Fireplace

    Y

  • Roof

    Metal

  • Foundation

    Concrete

  • Elevator

    n/a

  • Water View

    n/a

  • Laundry Level

    Lower

  • Heat

    Forced Air

  • A/C

    Central Air

  • Water

    Municipal

  • Water Supply

    n/a

  • Sewers

    Sewers

  • Central Vac

    N

  • Living

    3.7 x 3.57 ft Main level

    Fireplace, Bay Window

  • Dining

    4.37 x 4.07 ft Main level

    Carpet Free

  • Kitchen

    5.1 x 3.29 ft Main level

    Breakfast Area, Large Window, Modern Kitchen

  • Foyer

    3.75 x 2.29 ft Main level

  • Bathroom

    1.8 x 1.57 ft Main level

    3 Pc Bath

  • Br

    3.6 x 3.5 ft 2nd level

    Closet

  • 2nd Br

    3.7 x 3.2 ft 2nd level

    Closet

  • 3rd Br

    2.7 x 2.6 ft 2nd level

    Combined W/Office

  • Bathroom

    2.3 x 2.1 ft 2nd level

    3 Pc Bath

  • Primary

    4.2 x 3.7 ft 3rd level

    W/I Closet, Vaulted Ceiling

Thinking of Selling?

Find Out Your Home’s Value in Today’s Market!

No Email or Signup is required to view your home estimate.

estimate your home value

Contact Manoj Kukreja

Sales Representative,
Century 21 People’s Choice Realty Inc.,
Brokerage
(647) 576 - 2100

Manoj profile avatar

Property History

Property history for 773 Aylmer Street, Peterborough

This property has been sold 5 times before. Create your free account to explore sold prices, detailed property history, and more insider data.

Sign In / Register

Mortgage Calculator

This data is for informational purposes only.

Mortgage Payment per month

Principal Amount

Interest

Total Payable

Amortization

Amortization

Closing Cost Calculator

This data is for informational purposes only.

Closing Cost Total for this property

Total Cash flow for purchasing this property

Down Payment(%)*
Additional information

Provincial Land Transfer Tax

Ontario Land Transfer Tax Rebate

Toronto Land Transfer Tax

Toronto Land Transfer Tax Rebate

PST on CMHC Insurance Premium

Lawyer Fees

$2,825

Government Registration Fee's

$164

Title Insurance

Closing Cost Total

Total Cash flow for purchasing this property

Provincial Land Transfer Tax

Ontario Land Transfer Tax Rebate

Toronto Land Transfer Tax

Toronto Land Transfer Tax Rebate

PST on CMHC Insurance Premium

Lawyer Fees

$2,825

Government Registarion Fee's

$164

Title Insurance

Down Payment(%)*

* A down payment of less than 20% is permitted only for first-time home buyers purchasing their principal residence. The minimum down payment required is 5% for the portion of the purchase price up to $500,000, and 10% for the portion between $500,000 and $1,500,000. For properties priced over $1,500,000, a minimum down payment of 20% is required.

Thinking of Selling?

Find Out Your Home’s Value in Today’s Market!

No Email or Signup is required to view your home estimate.

estimate your home value

Contact Manoj Kukreja

Sales Representative, Century 21 People’s Choice Realty Inc., Brokerage
(647) 576 - 2100

Manoj profile avatar

Recent Sold Listings in Northcrest Ward 5, Peterborough

Popular Cities